




BEDS4
BATHS2 full 1 partial
SQUARE FEET3,347
MLS#WVJF2023992
STATUSACTIVE
PROPERTY TYPEResidential - Single Family
SUBDIVISIONBRECKENRIDGE
SCHOOLJEFFERSON COUNTY SCHOOLS
Property Description
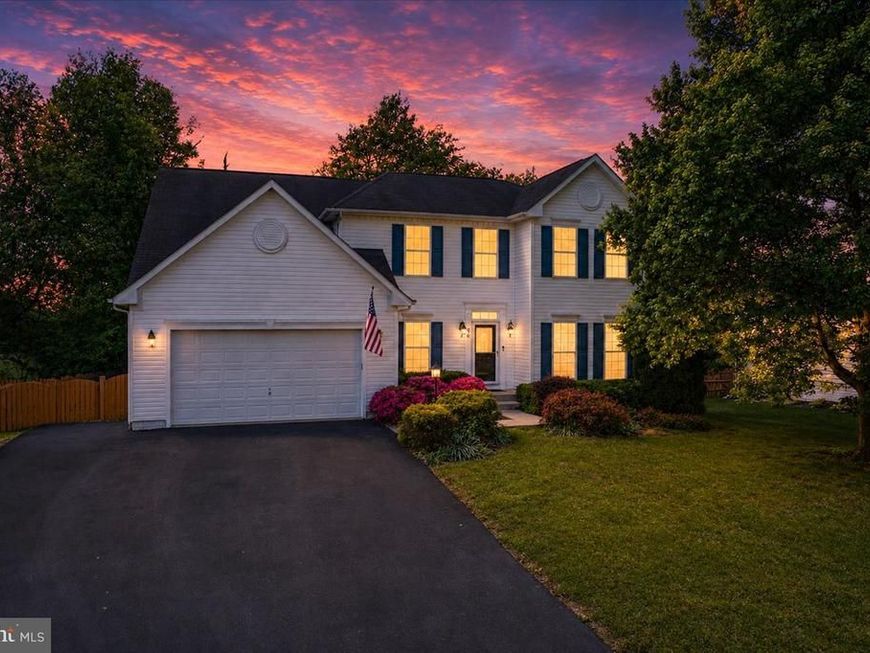
This Ryan Homes Zachary Model with family room extension, backing to horse farm on a quiet street in the Charles Town classic Breckenridge community is ready for new owners after current owners have been transferred. This lovingly cared for home has newer Luxury Vinyl plank throughout the main level and has been recently painted. The deck has been recently treated as well. The home features a large family room off the open kitchen with granite and island, large deck overlooking the private fenced rear yard and horse farm, finished rec room in lower level with 3 piece rough in, double walk in closets and tray ceiling in the primary bedroom, 3 other large bedrooms, and so much more. You can't walk in this home and have it not feel that special way! Breckenridge is conveniently located minutes from Route 340 off Old Country Club Rd. and is just a short 5 minute drive to grocery stores, retail, and restaurants. Breckenridge is also VERY convenient to Driswood Elementary, Wildwood Middle, and Jefferson High located just up the road. The community features basketball court, baseball/softball/kickball fields, tot lots, and common spaces.
Property Features
Property Type: Residential - Single Family
Basement: Yes
Basement: Partially Finished
Cooling: Central A/C, Heat Pump(s), Zoned, Multi Units
Fuel Type: Electric
Garage: 2
Heating: Heat Pump(s), Zoned
Home Style: Colonial
Lot Size: 0.25 Acres
Roof Type: Architectural Shingle
Stories: 3.0
Taxes: $3,046
Year Built: 2003
Feature Descriptions
Accessibility: 32"+ wide Doors
Additional Structures: Above Grade, Below Grade
Appliances: Built-In Microwave, Dishwasher, Disposal, Dryer, Exhaust Fan, Oven - Self Cleaning, Refrigerator
Community Amenities: Baseball Field, Basketball Courts, Jog/Walk Path, Tot Lots/Playground
Electric: 200+ Amp Service
Exterior: Exterior Lighting, Street Lights
Exterior: Vinyl Siding
Fencing: Rear, Wood
Flooring: Carpet, Ceramic Tile, Hardwood
HOA Fee: $132.00/Quarterly
Interior: Breakfast Area, Carpet, Ceiling Fan(s), Dining Area, Family Room Off Kitchen, Floor Plan - Open, Kitchen - Island, Pantry, Recessed Lighting, Upgraded Countertops, Walk-in Closet(s), Window Treatments, Wood Floors
Lot Dimensions: 0.25 Acre(S)
Municipality: Charles Town
Parking Features: Paved Driveway
Parking Notes: 6 Total Parking Spaces
Rooms: Living Room, Dining Room, Primary Bedroom, Bedroom 2,Bedroom 3,Bedroom 4,Kitchen, Family Room, Foyer, Exercise Room, Laundry, Recreation Room, Utility Room, Bathroom 1,Primary Bathroom, Half Bath
Sewer: Public Sewer
Special View Info: Pasture
SQFT Above Finished: 2737
SQFT Below Finished: 610
SQFT Total Finished: 3347
Structure Type: Detached
Total Garage/Parking Spaces: 6
Utilities: Cable TV, Phone, Under Ground
Water: Public
Windows: Double Pane, Energy Efficient
Room Sizes
Primary Bedroom: 27 x 14 Level - Upper 1
Bedroom 2: 11 x 12 Level - Upper 1
Bedroom 3: 12 x 12 Level - Upper 1
Bedroom 4: 12 x 11 Level - Upper 1
Primary Bathroom: 10 x 11 Level - Upper 1
Foyer: 10 x 13 Level - Main
Living Room: 12 x 16 Level - Main
Kitchen: 18 x 17 Level - Main
Dining Room: 13 x 16 Level - Main
Family Room: 18 x 17 Level - Main
Laundry: 6 x 6 Level - Main
Recreation Room: 18 x 23 Level - Lower 1
Local Schools
High School: JEFFERSON
Middle School: WILDWOOD
Elementary School: DRISWOOD
School District: JEFFERSON COUNTY SCHOOLS
Listed By / Shown By
Listed By
Agency Name: Samson Properties
Agency Phone: 3049305128
Shown By
Agent Name: Brenda Crosby
Agent Phone: (717) 203-9347
Agency Title: Berkshire Hathaway HomeServices Homesale Realty

 First American
Estimate Your Payment
Estimated Payment
$ 1,575.13 per month $1,168.20 Principal & Interest $253.83 Property Tax $153.10 Homeowner's Insurance



 Corporate Office - 215 S Centerville Rd. Lancaster, PA 17603
96 Trotting Way | MLS# WVJF2023992
This single family home located at 96 Trotting Way, Charles Town, WV 25414 is currently listed for sale with an asking price of $524,900. This property was built in 2003 and has 4 bedrooms and 2 full and 1 partial baths with 3347 sq. ft. Trotting Way is located in the BRECKENRIDGE subdivision within the JEFFERSON COUNTY SCHOOLS school district. Search BRECKENRIDGE real estate on www.brendacrosby.com today.