


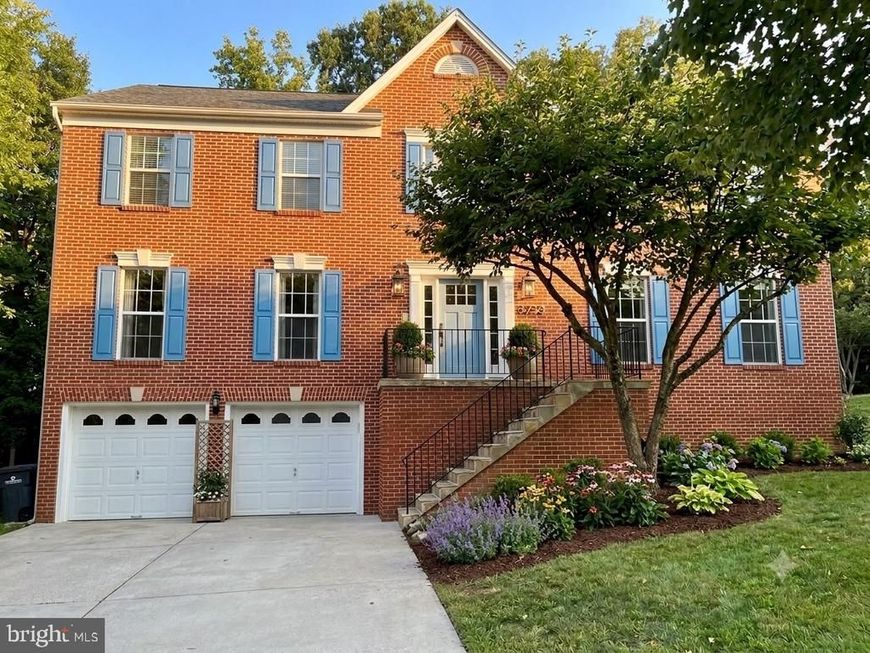


BEDS5
BATHS3 full 1 partial
SQUARE FEET3,260
MLS#MDPG2213114
STATUSACTIVE
PROPERTY TYPEResidential - Single Family
SUBDIVISIONMELWOOD MANOR PLAT ONE
SCHOOLPRINCE GEORGES COUNTY PUBLIC SCHOOLS
Property Description
The Ashford Pl house, a great architectural design, sophisticated, exquisite and timeless. This home features custom expansive bedrooms showcasing owners suite with large size tub, walk in closet and attractive hardwood floor. A beautifully crafted private guest suite situates at the main level, perfect for an AirbnB if needed. The basement is large with fireplace, finished and accessible to the two well improved car garage. The formal dinning and living rooms are great, hardwood floor, large and can accommodate many guests for all occasions. Kitchen, family room, is open floor plan, has all the contemporary stainless appliances with high quality wooden cabinets and more. Come and see! The backyard is very good and private. The beautiful home is close to all the Washington DC attractions, entertainment, business and professional organizations and agencies. Transportation networks, Andrews Air Force base, all the major airports, DC, Dulles and Baltimore are all accessible. The neighborhood is lovely, showcasing well kept lawns and landscaping. Photos may include idea pictures. Don’t miss out on this very wonderful property.
Property Features
Property Type: Residential - Single Family
Basement: Yes
Basement: Fully Finished
Cooling: Central A/C, Ceiling Fan(s)
Fireplaces: 1
Fuel Type: Natural Gas
Garage: 2
Heating: Central, Heat Pump(s)
Home Style: Colonial, Traditional
Lot Size: 0.24 Acres
Stories: 3.0
Taxes: $7,070
Year Built: 1990
Feature Descriptions
Additional Structures: Above Grade, Below Grade
Exterior: Brick Front
Lot Dimensions: 0.24 Acre(S)
Parking Notes: 2 Total Parking Spaces
Sewer: Public Sewer
SQFT Above Finished: 3260
SQFT Total Finished: 3260
Structure Type: Detached
Total Garage/Parking Spaces: 2
Water: Public
Local Schools
School District: PRINCE GEORGES COUNTY PUBLIC SCHOOLS
Listed By / Shown By
Listed By
Agency Name: Weichert, REALTORS
Agency Phone: 7032640000
Shown By
Agent Name: Brenda Crosby
Agent Phone: (717) 203-9347
Agency Title: Berkshire Hathaway HomeServices Homesale Realty

 First American
Estimate Your Payment
Estimated Payment
$ 2,225.12 per month $1,446.40 Principal & Interest $589.17 Property Tax $189.55 Homeowner's Insurance



 Corporate Office - 215 S Centerville Rd. Lancaster, PA 17603
4805 Ashford Place | MLS# MDPG2213114
This single family home located at 4805 Ashford Place , Upper Marlboro, MD 20772 is currently listed for sale with an asking price of $649,900. This property was built in 1990 and has 5 bedrooms and 3 full and 1 partial baths with 3260 sq. ft. Ashford Place is located in the MELWOOD MANOR PLAT ONE subdivision within the PRINCE GEORGES COUNTY PUBLIC SCHOOLS school district. Search MELWOOD MANOR PLAT ONE real estate on www.brendacrosby.com today.