




BEDS3
BATHS2 full 2 partial
SQUARE FEET2,004
MLS#PALH2017290
STATUSACTIVE
PROPERTY TYPEResidential - Townhouse
SUBDIVISIONPENNS WEST
SCHOOLEAST PENN
Property Description
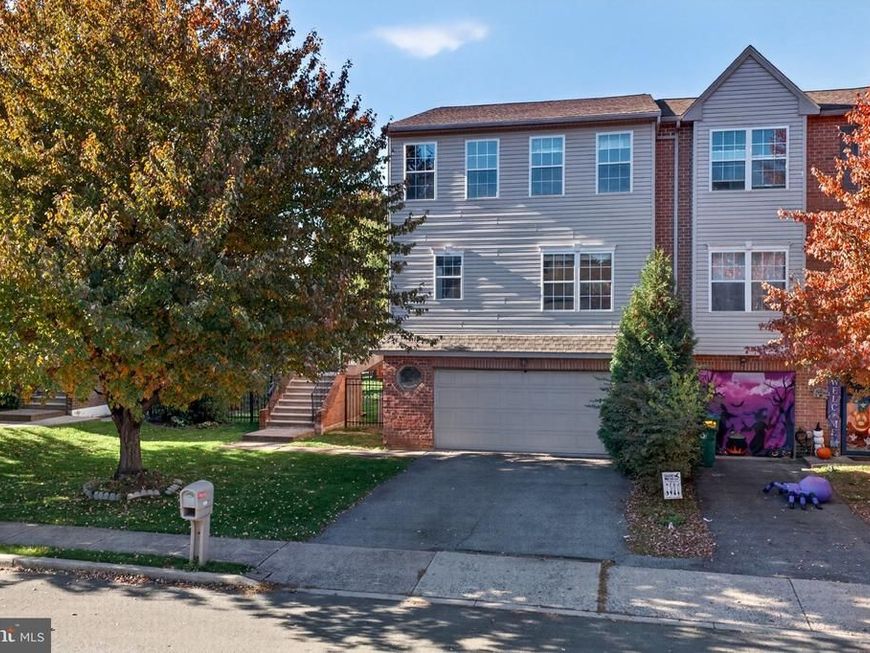
The classic brick and vinyl siding facade of this multi-level end-unit townhome at 2815 Sequoia DR is framed by mature trees, presenting an elegant and inviting exterior. An integrated oversized 2-car garage anchors the lower level, complete with a garage door opener and convenient paved driveway access. Up the concrete staircase and inside the main side entrance, the foyer transitions smoothly to a borderless dining room & spacious living room; both featuring updated LVP flooring and a corner fireplace insert with built-in shelving. The fully remodeled kitchen is designed for optimal functionality, featuring durable tile flooring, classic cabinetry, granite countertops, dishwasher, electric cooktop, electric oven & range, microwave, refrigerator, and custom enlarged passthrough window opening up to the main living area. A multi-functional half bathroom integrates a laundry area with an included washer and dryer. The upper level landing connects three comfortable carpeted bedrooms. The Primary bedroom suite offers soft carpeting, large walk-in closet, ceiling fan, and direct access to an en suite bathroom featuring tile flooring, glass enclosed tile shower, and a vanity with stone counters. An additional full bathroom completes the upper level. Further expanding the living space, the finished lower level, including a modern powder room and a spacious bonus room with a ceiling fan, completes the interior layout. The outdoor areas feature a spacious, elevated wood deck overlooking a grassy yard fully enclosed by fencing. An added staircase leads down to a sheltered concrete patio and back yard, providing a shaded outdoor living space beneath the deck. The grassy lawn also features a stone fire pit, perfect for outdoor gatherings while enjoying the peaceful community setting. This move-in-ready townhome offers a complete living experience, balancing comfortable indoor spaces with excellent outdoor features. The HOA includes a pool, clubhouse, and basketball & tennis courts. Showings begin Sunday 10/25 at 12pm. A public open house will take place on Saturday 10/31. This community goes all out for Halloween...you don't want to miss it! Schedule your showing today!
Property Features
Property Type: Residential - Townhouse
Cooling: Central A/C
Fireplaces: 1
Fuel Type: Electric
Garage: 2
Heating: Forced Air, Heat Pump(s)
Home Style: Colonial
Lot Size: 0.10 Acres
Roof Type: Asphalt
Stories: 3.0
Taxes: $4,820
Year Built: 2001
Feature Descriptions
Accessibility: 2+ Access Exits
Additional Structures: Above Grade, Below Grade
Appliances: Built-In Microwave, Dishwasher, Disposal, Dryer - Electric, Oven/Range - Electric, Range Hood, Refrigerator, Stove, Washer, Water Heater
Community Amenities: Basketball Courts, Club House, Common Grounds, Tennis Courts, Tot Lots/Playground, Swimming Pool
Exterior: Brick, Vinyl Siding
Fireplace: Gas/Propane
Flooring: Carpet, Luxury Vinyl Plank, Tile/Brick
HOA Fee: $250.00/Quarterly
Lot Dimensions: 0.10 Acre(S)
Municipality: LOWER MACUNGIE TWP
Number of Rooms: 7
Parking Notes: 4 Total Parking Spaces
Rooms: Living Room, Dining Room, Primary Bedroom, Bedroom 2,Bedroom 3,Kitchen, Foyer, Other, Primary Bathroom, Full Bath, Half Bath
Sewer: Public Sewer
SQFT Above Finished: 2004
SQFT Total Finished: 2004
Structure Type: End of Row/Townhouse
Total Garage/Parking Spaces: 4
Water: Public
Room Sizes
Foyer: 13 x 8 Level - Main
Kitchen: 14 x 12 Level - Main
Half Bath: 4 x 5 Level - Main
Dining Room: 11 x 13 Level - Main
Living Room: 12 x 20 Level - Main
Primary Bedroom: 15 x 15 Level - Upper 1
Primary Bathroom: 9 x 5 Level - Upper 1
Bedroom 2: 14 x 10 Level - Upper 1
Bedroom 3: 14 x 10 Level - Upper 1
Full Bath: 8 x 6 Level - Upper 1
Other: 15 x 19 Level - Lower 1
Half Bath: 6 x 5 Level - Lower 1
Local Schools
High School: EMMAUS
Middle School: EYER
Elementary School: SHOEMAKER
School District: EAST PENN
Listed By / Shown By
Listed By
Agency Name: Keller Williams Real Estate - Allentown
Agency Phone: 6104351800
Shown By
Agent Name: Brenda Crosby
Agent Phone: (717) 203-9347
Agency Title: Berkshire Hathaway HomeServices Homesale Realty

 First American
Estimate Your Payment
Estimated Payment
$ 1,282.70 per month $778.95 Principal & Interest $401.67 Property Tax $102.08 Homeowner's Insurance



 Corporate Office - 215 S Centerville Rd. Lancaster, PA 17603

2815 Sequoia Drive | MLS# PALH2017290
This townhouse located at 2815 Sequoia Drive , Macungie, PA 18062 is currently listed for sale with an asking price of $350,000. This property was built in 2001 and has 3 bedrooms and 2 full and 2 partial baths with 2004 sq. ft. Sequoia Drive is located in the PENNS WEST subdivision within the EAST PENN school district. Search PENNS WEST real estate on www.brendacrosby.com today.