




BEDS3
BATHS3 full
SQUARE FEET1,428
MLS#MDCH2057802
STATUSACTIVE
PROPERTY TYPEResidential - Single Family
SUBDIVISIONST CHARLES WAKEFIELD
SCHOOLCHARLES COUNTY PUBLIC SCHOOLS
Property Description
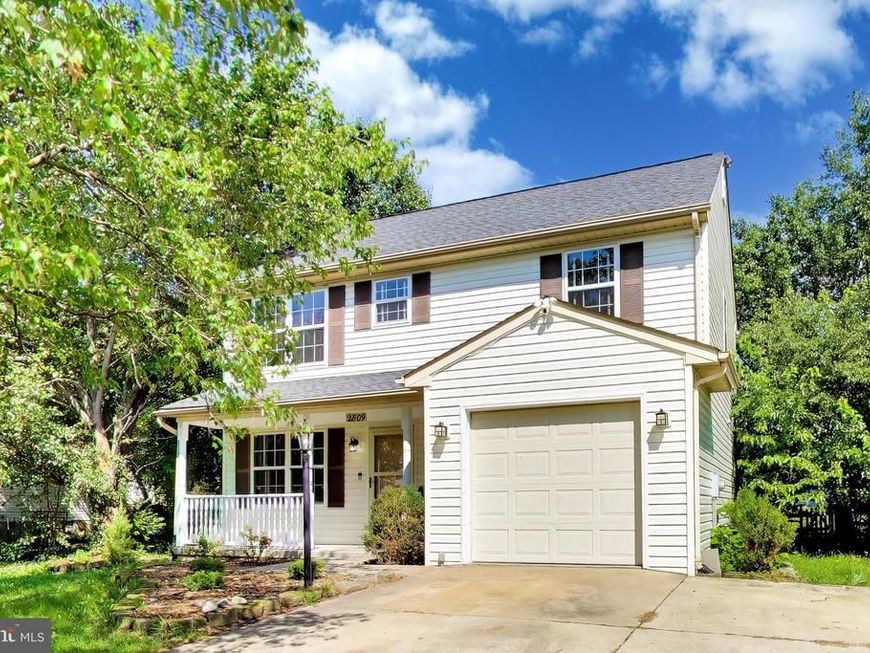
Welcome to the Wakefield neighborhood in the heart of Waldorf! This 3 bedroom 3 full bathroom home is ready for it's next owner. Step inside to find luxury vinyl plank flooring, a large living room, an updated eat-in kitchen that leads to a large family room for additional entertaining space. There is a full bathroom off of the family room. Upstairs you will find newly installed carpet, two good size bedroom, a guest bathroom, and a primary bedroom with a walk-in closet and an en suite bathroom. The kitchen and bathrooms have all been renovated in the last two years. All appliances, including laundry, have been replaced in the last 4 years. The HVAC was replaced in 2024 and the roof and water heater were replaced in 2018. The Wakefield Neighborhood offers access to the community pool, clubhouse, playground, soccer fields, and recreation area. Close to shopping, restaurants, and schools, this home is a commuter’s dream offering easy access to major commuter routes into Washington, D.C. and northern Virginia. Schedule your showing today.
Property Features
Property Type: Residential - Single Family
Cooling: Central A/C, Ceiling Fan(s)
Fuel Type: Natural Gas
Garage: 1
Heating: Heat Pump(s)
Home Style: Colonial
Lot Size: 0.16 Acres
Stories: 2.0
Taxes: $4,734
Year Built: 1994
Feature Descriptions
Additional Structures: Above Grade, Below Grade
Community Amenities: Pool - Outdoor, Party Room, Tot Lots/Playground, Soccer Field, Recreational Center
Exterior: Vinyl Siding
HOA Fee: $525.00/Annually
Lot Dimensions: 0.16 Acre(S)
Parking Notes: 5 Total Parking Spaces
Rooms: Dining Room, Kitchen, Family Room, Laundry
Sewer: Public Sewer
SQFT Above Finished: 1428
SQFT Total Finished: 1428
Structure Type: Detached
Total Garage/Parking Spaces: 5
Water: Public
Local Schools
Middle School: BENJAMIN STODDERT
Elementary School: DR. GUSTAVUS BROWN
School District: CHARLES COUNTY PUBLIC SCHOOLS
Listed By / Shown By
Listed By
Agency Name: Real Broker, LLC - Dunkirk
Agency Phone: 8554500442
Shown By
Agent Name: Brenda Crosby
Agent Phone: (717) 203-9347
Agency Title: Berkshire Hathaway HomeServices Homesale Realty

 First American
Estimate Your Payment
Estimated Payment
$ 1,401.39 per month $890.23 Principal & Interest $394.50 Property Tax $116.67 Homeowner's Insurance



 Corporate Office - 215 S Centerville Rd. Lancaster, PA 17603
2809 Hackney Lane | MLS# MDCH2057802
This single family home located at 2809 Hackney Lane , Waldorf, MD 20602 is currently listed for sale with an asking price of $400,000. This property was built in 1994 and has 3 bedrooms and 3 full baths with 1428 sq. ft. Hackney Lane is located in the ST CHARLES WAKEFIELD subdivision within the CHARLES COUNTY PUBLIC SCHOOLS school district. Search ST CHARLES WAKEFIELD real estate on www.brendacrosby.com today.