




BEDS3
BATHS2 full 1 partial
SQUARE FEET2,034
MLS#PACT2138572
STATUSCOMING SOON
PROPERTY TYPEResidential - Townhouse
SUBDIVISIONFILLMORE VILLAGE
SCHOOLPHOENIXVILLE AREA
Property Description
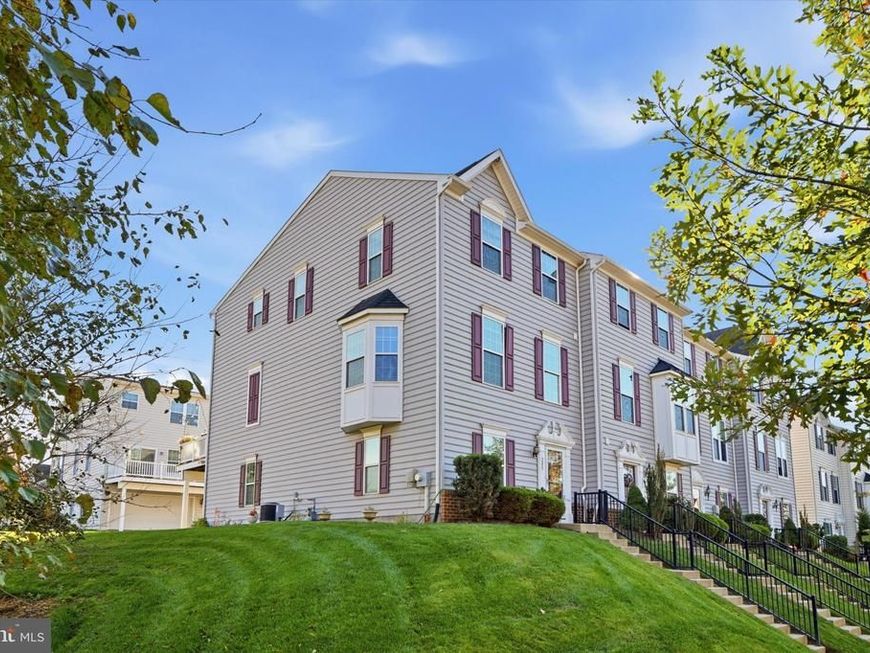
Welcome to this beautifully upgraded, end-unit townhome in highly desirable Fillmore Village, a community offering direct access to the Schuylkill River Trail, perfect for walking or biking straight into downtown Phoenixville. This home offers one of the neighborhood’s largest floor plans with 3 bedrooms, 2.5 bathrooms, and a 2-car garage. The entry level features a versatile living space with French doors, ideal for a home office, gym or media room, a large storage room and garage access. Up the stairs to the main level, you’ll find a bright open concept floor plan. The spacious living room includes built-in surround sound speakers, crown molding and is highlighted by a sun-filled bay window, overlooking the beautifully maintained common green space and mature trees, creating a serene setting. This kitchen was made for entertaining, featuring granite countertops, 42‑inch espresso cabinets with under‑cabinet lighting, stainless steel appliances, pantry storage closet, and a large, upgraded island that offers plenty of workspace and a perfect gathering spot. The space flows seamlessly into the dining area that includes a built-in hutch. and a stylish pendant light over the table. French doors lead out to a maintenance free composite deck, large enough to BBQ and hang out with friends and family. A convenient powder room is located on the main level. Hardwood floors, 9-foot ceilings, and recessed lighting, enhance this elevated design. The primary suite is real luxury retreat that includes a tray ceiling, walk-in closet, custom Hunter Douglass blinds, built-in speakers, ceiling fan and an en-suite bath with an extended single‑sink vanity offering additional counter and cabinet space, walk in tile shower with glass door surround, and a luxurious soaking tub. Two more good size bedrooms, hall bath and convenient laundry room complete this level. Notable enhancements include a reverse-osmosis drinking water system and new hot water heater. From vibrant restaurants and boutique shops to breweries, live theater and year-round events, you're steps away from everything that makes Phoenixville such an exciting place to live!
Property Features
Property Type: Residential - Townhouse
Basement: Yes
Basement: Daylight, Full, Fully Finished, Walkout Level
Cooling: Central A/C
Fuel Type: Natural Gas
Garage: 2
Heating: Forced Air
Home Style: Traditional
Lot Size: 0.02 Acres
Roof Type: Architectural Shingle
Stories: 3.0
Taxes: $9,267
Year Built: 2013
Feature Descriptions
Additional Structures: Above Grade
Appliances: Built-In Microwave, Dishwasher, Oven/Range - Gas, Refrigerator, Stainless Steel Appliances
Community Amenities: Bike Trail
Exterior: Vinyl Siding
Exterior: Exterior Lighting, Sidewalks, Street Lights
HOA Fee: $237.00/Monthly
Interior: Bathroom - Soaking Tub, Bathroom - Walk-In Shower, Ceiling Fan(s), Crown Moldings, Kitchen - Island, Pantry, Primary Bath(s), Recessed Lighting, Sound System, Walk-in Closet(s), Window Treatments, Wood Floors
Lot Dimensions: 0.02 Acre(S)
Municipality: PHOENIXVILLE BORO
Parking Notes: 2 Total Parking Spaces
Rooms: Living Room, Dining Room, Primary Bedroom, Bedroom 2,Bedroom 3,Kitchen, Laundry, Office, Storage Room, Primary Bathroom, Full Bath, Half Bath
Sewer: Public Sewer
Special View Info: Trees/Woods
SQFT Above Finished: 2034
SQFT Total Finished: 2034
Structure Type: End of Row/Townhouse
Total Garage/Parking Spaces: 2
Water: Public
Windows: Bay/Bow
Local Schools
School District: PHOENIXVILLE AREA
Listed By / Shown By
Listed By
Agency Name: Long & Foster Real Estate, Inc.
Agency Phone: 6104892100
Shown By
Agent Name: Brenda Crosby
Agent Phone: (717) 203-9347
Agency Title: Berkshire Hathaway HomeServices Homesale Realty

 First American
Estimate Your Payment
Estimated Payment
$ 2,010.73 per month $1,094.98 Principal & Interest $772.25 Property Tax $143.50 Homeowner's Insurance



 Corporate Office - 215 S Centerville Rd. Lancaster, PA 17603

200 Ashburn Road | MLS# PACT2138572
This townhouse located at 200 Ashburn Road , Phoenixville, PA 19460 is currently listed for sale with an asking price of $492,000. This property was built in 2013 and has 3 bedrooms and 2 full and 1 partial baths with 2034 sq. ft. Ashburn Road is located in the FILLMORE VILLAGE subdivision within the PHOENIXVILLE AREA school district. Search FILLMORE VILLAGE real estate on www.brendacrosby.com today.