


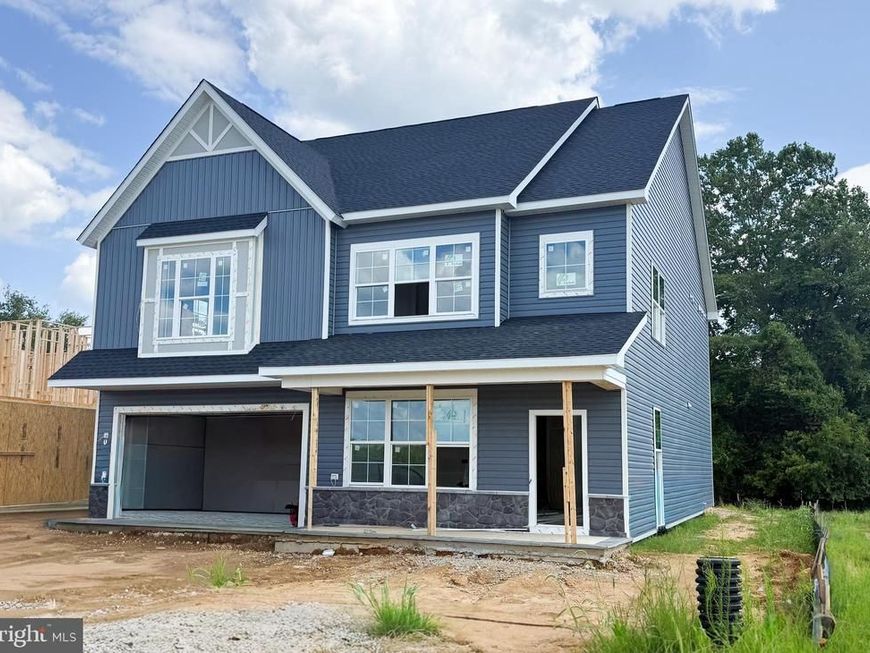


BEDS4
BATHS3 full 1 partial
SQUARE FEET3,432
MLS#MDTA2014670
STATUSACTIVE
PROPERTY TYPEResidential - Single Family
SUBDIVISIONLAKESIDE AT TRAPPE
SCHOOLTALBOT COUNTY PUBLIC SCHOOLS
Property Description
Under Construction | Late Summer Move-In! Backing to a serene tree line, this beautifully designed home offers privacy, style, and exceptional living. A private office, designer powder room, and sun-filled open layout are complemented by upgraded oak stairs and artisan railing. The chef’s kitchen shines with premium KitchenAid appliances, a stainless hood, oversized quartz island, and elegant designer finishes. Upstairs, a spacious loft provides flexible living space, while the luxurious primary suite features dual walk-in closets and a spa-inspired bath with a soaking tub and frameless shower. A private guest suite with its own bath creates the perfect retreat for visitors. Located in the resort-style Lakeside at Trappe community, enjoy easy access to a pool, fitness center, sports courts, playground, dog park, and the natural beauty of Maryland’s Eastern Shore—all just minutes from Easton. Ask about builder incentives! Please note interior photos are similar while under construction
Property Features
Property Type: Residential - Single Family
Cooling: Central A/C
Fuel Type: Electric
Garage: 2
Heating: Heat Pump(s)
Home Style: Craftsman
Lot Size: 0.17 Acres
Roof Type: Shingle
Stories: 2.0
Taxes: $430
Year Built: 2026
Feature Descriptions
Additional Structures: Above Grade, Below Grade
Appliances: Stainless Steel Appliances
Exterior: Vinyl Siding
HOA Fee: $87.00/Monthly
Interior: Dining Area, Floor Plan - Open, Family Room Off Kitchen, Walk-in Closet(s), Entry Level Bedroom
Lot Dimensions: 0.17 Acre(S)
Municipality: Trappe
Parking Notes: 2 Total Parking Spaces
Pet Restrictions: No Pet Restrictions
Sewer: Public Septic
Special View Info: Trees/Woods
SQFT Above Finished: 3432
SQFT Total Finished: 3432
Structure Type: Detached
Total Garage/Parking Spaces: 2
Water: Public
Local Schools
School District: TALBOT COUNTY PUBLIC SCHOOLS
Listed By / Shown By
Listed By
Agency Name: Brookfield Mid-Atlantic Brokerage, LLC
Agency Phone: 7034203322
Shown By
Agent Name: Brenda Crosby
Agent Phone: (717) 203-9347
Agency Title: Berkshire Hathaway HomeServices Homesale Realty

 First American
Estimate Your Payment
Estimated Payment
$ 1,470.63 per month $1,268.55 Principal & Interest $35.83 Property Tax $166.25 Homeowner's Insurance



 Corporate Office - 215 S Centerville Rd. Lancaster, PA 17603
1951 Silver Lake Lane | MLS# MDTA2014670
This single family home located at 1951 Silver Lake Lane , Trappe, MD 21673 is currently listed for sale with an asking price of $569,990. This property was built in 2026 and has 4 bedrooms and 3 full and 1 partial baths with 3432 sq. ft. Silver Lake Lane is located in the LAKESIDE AT TRAPPE subdivision within the TALBOT COUNTY PUBLIC SCHOOLS school district. Search LAKESIDE AT TRAPPE real estate on www.brendacrosby.com today.