


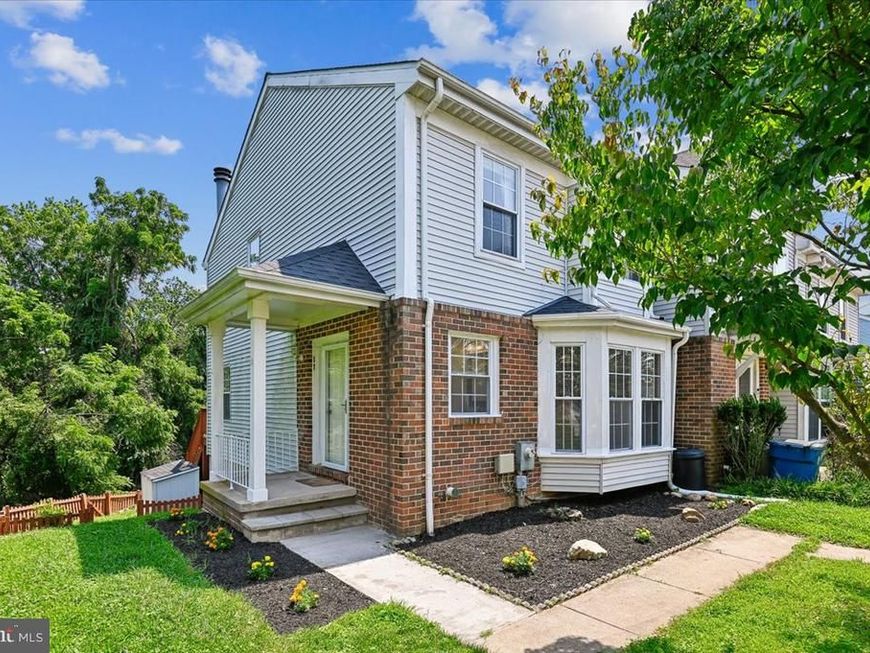


BEDS3
BATHS3 full 1 partial
SQUARE FEET2,073
MLS#MDBC2170088
STATUSACTIVE
PROPERTY TYPERental - Townhouse
SUBDIVISIONTIMBER GROVE
SCHOOLBALTIMORE COUNTY PUBLIC SCHOOLS
Property Description
Beautifully updated and freshly painted throughout, this townhouse offers premium finishes across three finished levels. The main floor features an open-concept layout with a large foyer, spacious living and dining areas with recessed lighting, a convenient powder room, and solid cherry hardwood floors that extend through the upper level. The gourmet kitchen boasts granite countertops, a matching backsplash, and 40” cherry cabinetry. Upstairs, you will find three generous bedrooms, including a primary suite with a ceiling fan and a private en-suite bath featuring a walk-in shower. A second full hallway bath includes a relaxing Jacuzzi tub. The lower level adds excellent living space with a cozy family room centered around a wood-burning fireplace, recessed lighting, a versatile bonus room, a third full bath, and a laundry closet with washer and dryer. Step outside from the living room onto a large deck with stairs leading down to a fully fenced backyard. The yard backs up to a serene, wooded conservation area with a running stream and includes a handy storage shed.
Property Features
Property Type: Rental - Townhouse
Basement: Yes
Basement: Daylight, Full, Fully Finished, Improved, Outside Entrance, Rear Entrance, Walkout Level, Interior Access, Connecting Stairway, Full, Heated
Cooling: Central A/C, Ceiling Fan(s), Energy Star Cooling Sys
Fireplaces: 1
Fuel Type: Electric
Heating: Heat Pump(s), Programmable Thermostat, Forced Air
Home Style: Colonial
Lot Size: 0.07 Acres
Roof Type: Asphalt, Shingle
Stories: 3.0
Year Built: 1989
Feature Descriptions
Accessibility: Level Entry - Main
Additional Structures: Above Grade, Below Grade
Appliances: Built-In Microwave, Dishwasher, Disposal, Dryer - Electric, Oven/Range - Electric, Refrigerator, Water Heater
Electric: 110 Volts, 220 Volts, Circuit Breakers, Fuses
Exterior: Frame, Brick Front, Tile, Vinyl Siding, Other, Brick
Exterior: Exterior Lighting, Play Equipment, Street Lights
Fencing: Picket, Rear, Wood
Fireplace: Brick, Fireplace - Glass Doors, Screen, Wood
Flooring: Ceramic Tile, Hardwood, Laminate Plank, Solid Hardwood, Other
HOA Fee: $48.00/Monthly
Interior: Chair Railings, Crown Moldings, Floor Plan - Open, Kitchen - Table Space, Recessed Lighting, Window Treatments, Wood Floors, Bathroom - Jetted Tub, Bathroom - Stall Shower, Bathroom - Walk-In Shower, Combination Dining/Living, Ceiling Fan(s), Family Room Off Kitchen, Store/Office, Upgraded Countertops, Other, Primary Bath(s), Pantry, Kitchen - Eat-In
Location: Corner Lot/Unit
Lot: Adjoins - Open Space, Backs - Parkland, Backs to Trees, Corner, Landscaping, Rear Yard, Unrestricted, Private
Lot Dimensions: 0.07 Acre(S)
Parking Features: Off Street, On Street, Parking Lot, Lighted Parking, Unassigned
Rent Includes: HOA/Condo Fee, Parking, Taxes, Snow Removal, Trash Removal
Sewer: Public Sewer
Special View Info: Trees/Woods, Street
SQFT Above Finished: 1382
SQFT Below Finished: 691
SQFT Total Finished: 2073
Structure Type: End of Row/Townhouse
Utilities: Electric Available, Phone Available, Water Available, Sewer Available, Cable TV Available
Water: Public
Windows: Double Hung, Energy Efficient, Insulated, Screens, Sliding, Vinyl Clad, Bay/Bow
Local Schools
School District: BALTIMORE COUNTY PUBLIC SCHOOLS
Listed By / Shown By
Listed By
Agency Name: Long & Foster Real Estate, Inc.
Agency Phone: 3014240900
Shown By
Agent Name: Brenda Crosby
Agent Phone: (717) 203-9347
Agency Title: Berkshire Hathaway HomeServices Homesale Realty

 First American



 Corporate Office - 215 S Centerville Rd. Lancaster, PA 17603
17 Ruddington Court | MLS# MDBC2170088
This property located at 17 Ruddington Court, Reisterstown, MD 21136 is currently listed for rent with an asking price of $2,700 / Monthly. Ruddington Court is located within the BALTIMORE COUNTY PUBLIC SCHOOLS school district. Search Reisterstown real estate on www.brendacrosby.com today.