




BEDS3
BATHS2 full
SQUARE FEET1,000
MLS#MDBC2152782
STATUSPENDING
PROPERTY TYPEResidential - Mobile Home
SUBDIVISIONWILLIAMS ESTATES
SCHOOLBALTIMORE COUNTY PUBLIC SCHOOLS
Property Description
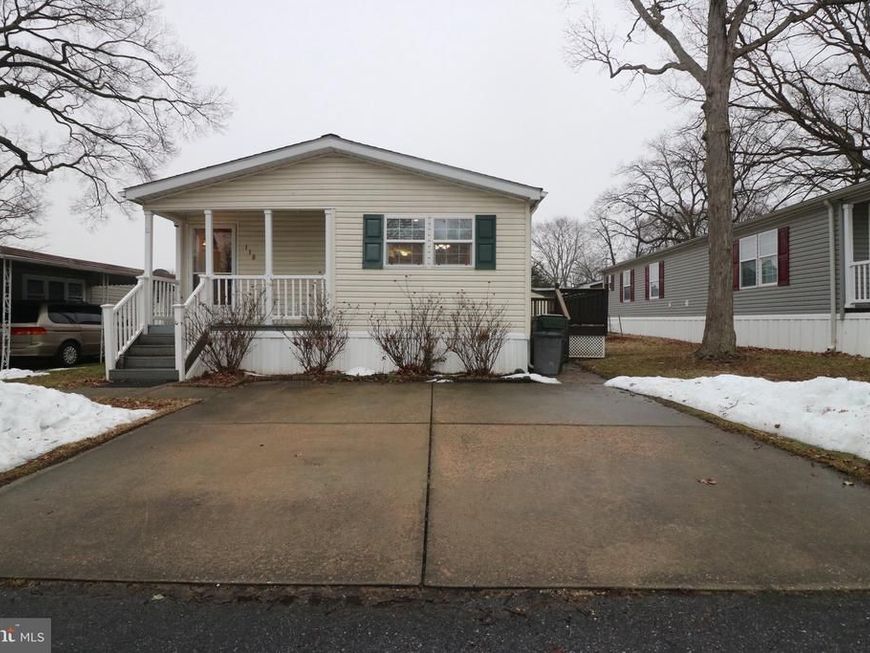
Welcome to this beautifully maintained double-wide home offering 3 spacious bedrooms and 2 full bathrooms! Thoughtfully updated in 2025, this home features a brand new roof with skylight, brand new HVAC system including heat pump, furnace, and thermostat, plus a new dishwasher and all new smoke detectors — giving you peace of mind for years to come. This home has been meticulously cared for by one owner and is truly move-in ready. Enjoy the large deck, perfect for entertaining or relaxing outdoors, along with a welcoming front porch. The property also includes a shed with electricity (lights and outlets), ideal for storage, hobbies, or a workshop setup. Additional highlights include a spacious driveway that fits two or more vehicles, convenient street parking, and washer and dryer in-unit. Well maintained and ready for its next owner to make it their own — don’t miss this opportunity!
Property Features
Property Type: Residential - Mobile Home
Cooling: Ceiling Fan(s), Central A/C
Fuel Type: Natural Gas
Heating: Forced Air
Home Style: Ranch/Rambler
Lot Size: 0.02 Acres
Roof Type: Shingle
Stories: 1.0
Taxes: $0
Year Built: 2006
Feature Descriptions
Additional Structures: Above Grade
Appliances: Dishwasher, Disposal, Dryer, Exhaust Fan, Microwave, Refrigerator, Stove, Washer
Exterior: Vinyl Siding
Interior: Breakfast Area, Dining Area, Window Treatments, Primary Bath(s), Floor Plan - Traditional
Lot Dimensions: 0.02 Acre(S)
Parking Features: Paved Driveway
Pet Restrictions: Breed Restrictions
Rooms: Living Room, Primary Bedroom, Bedroom 2,Bedroom 3,Kitchen
Sewer: Public Sewer
SQFT Above Finished: 1000
SQFT Total Finished: 1000
Structure Type: Manufactured
Utilities: Cable TV Available
Water: Public
Windows: Casement, Screens, Storm
Room Sizes
Living Room: 20 x 11 Level - Main
Primary Bedroom: 14 x 10 Level - Main
Bedroom 2: 13 x 7 Level - Main
Kitchen: 10 x 10 Level - Main
Bedroom 3: 12 x 10 Level - Main
Local Schools
High School: KENWOOD HIGH IB AND SPORTS SCIENCE
Elementary School: CHASE
School District: BALTIMORE COUNTY PUBLIC SCHOOLS
Listed By / Shown By
Listed By
Agency Name: Argent Realty,LLC
Agency Phone: 2409138110
Shown By
Agent Name: Brenda Crosby
Agent Phone: (717) 203-9347
Agency Title: Berkshire Hathaway HomeServices Homesale Realty

 First American
Estimate Your Payment
Estimated Payment
$ 173.69 per month $153.56 Principal & Interest $0.00 Property Tax (data not provided by mls) $20.13 Homeowner's Insurance



 Corporate Office - 215 S Centerville Rd. Lancaster, PA 17603
118 Conestoga | MLS# MDBC2152782
This single family home located at 118 Conestoga, Middle River, MD 21220 is currently listed for sale with an asking price of $69,000. This property was built in 2006 and has 3 bedrooms and 2 full baths with 1000 sq. ft. Conestoga is located in the WILLIAMS ESTATES subdivision within the BALTIMORE COUNTY PUBLIC SCHOOLS school district. Search WILLIAMS ESTATES real estate on www.brendacrosby.com today.